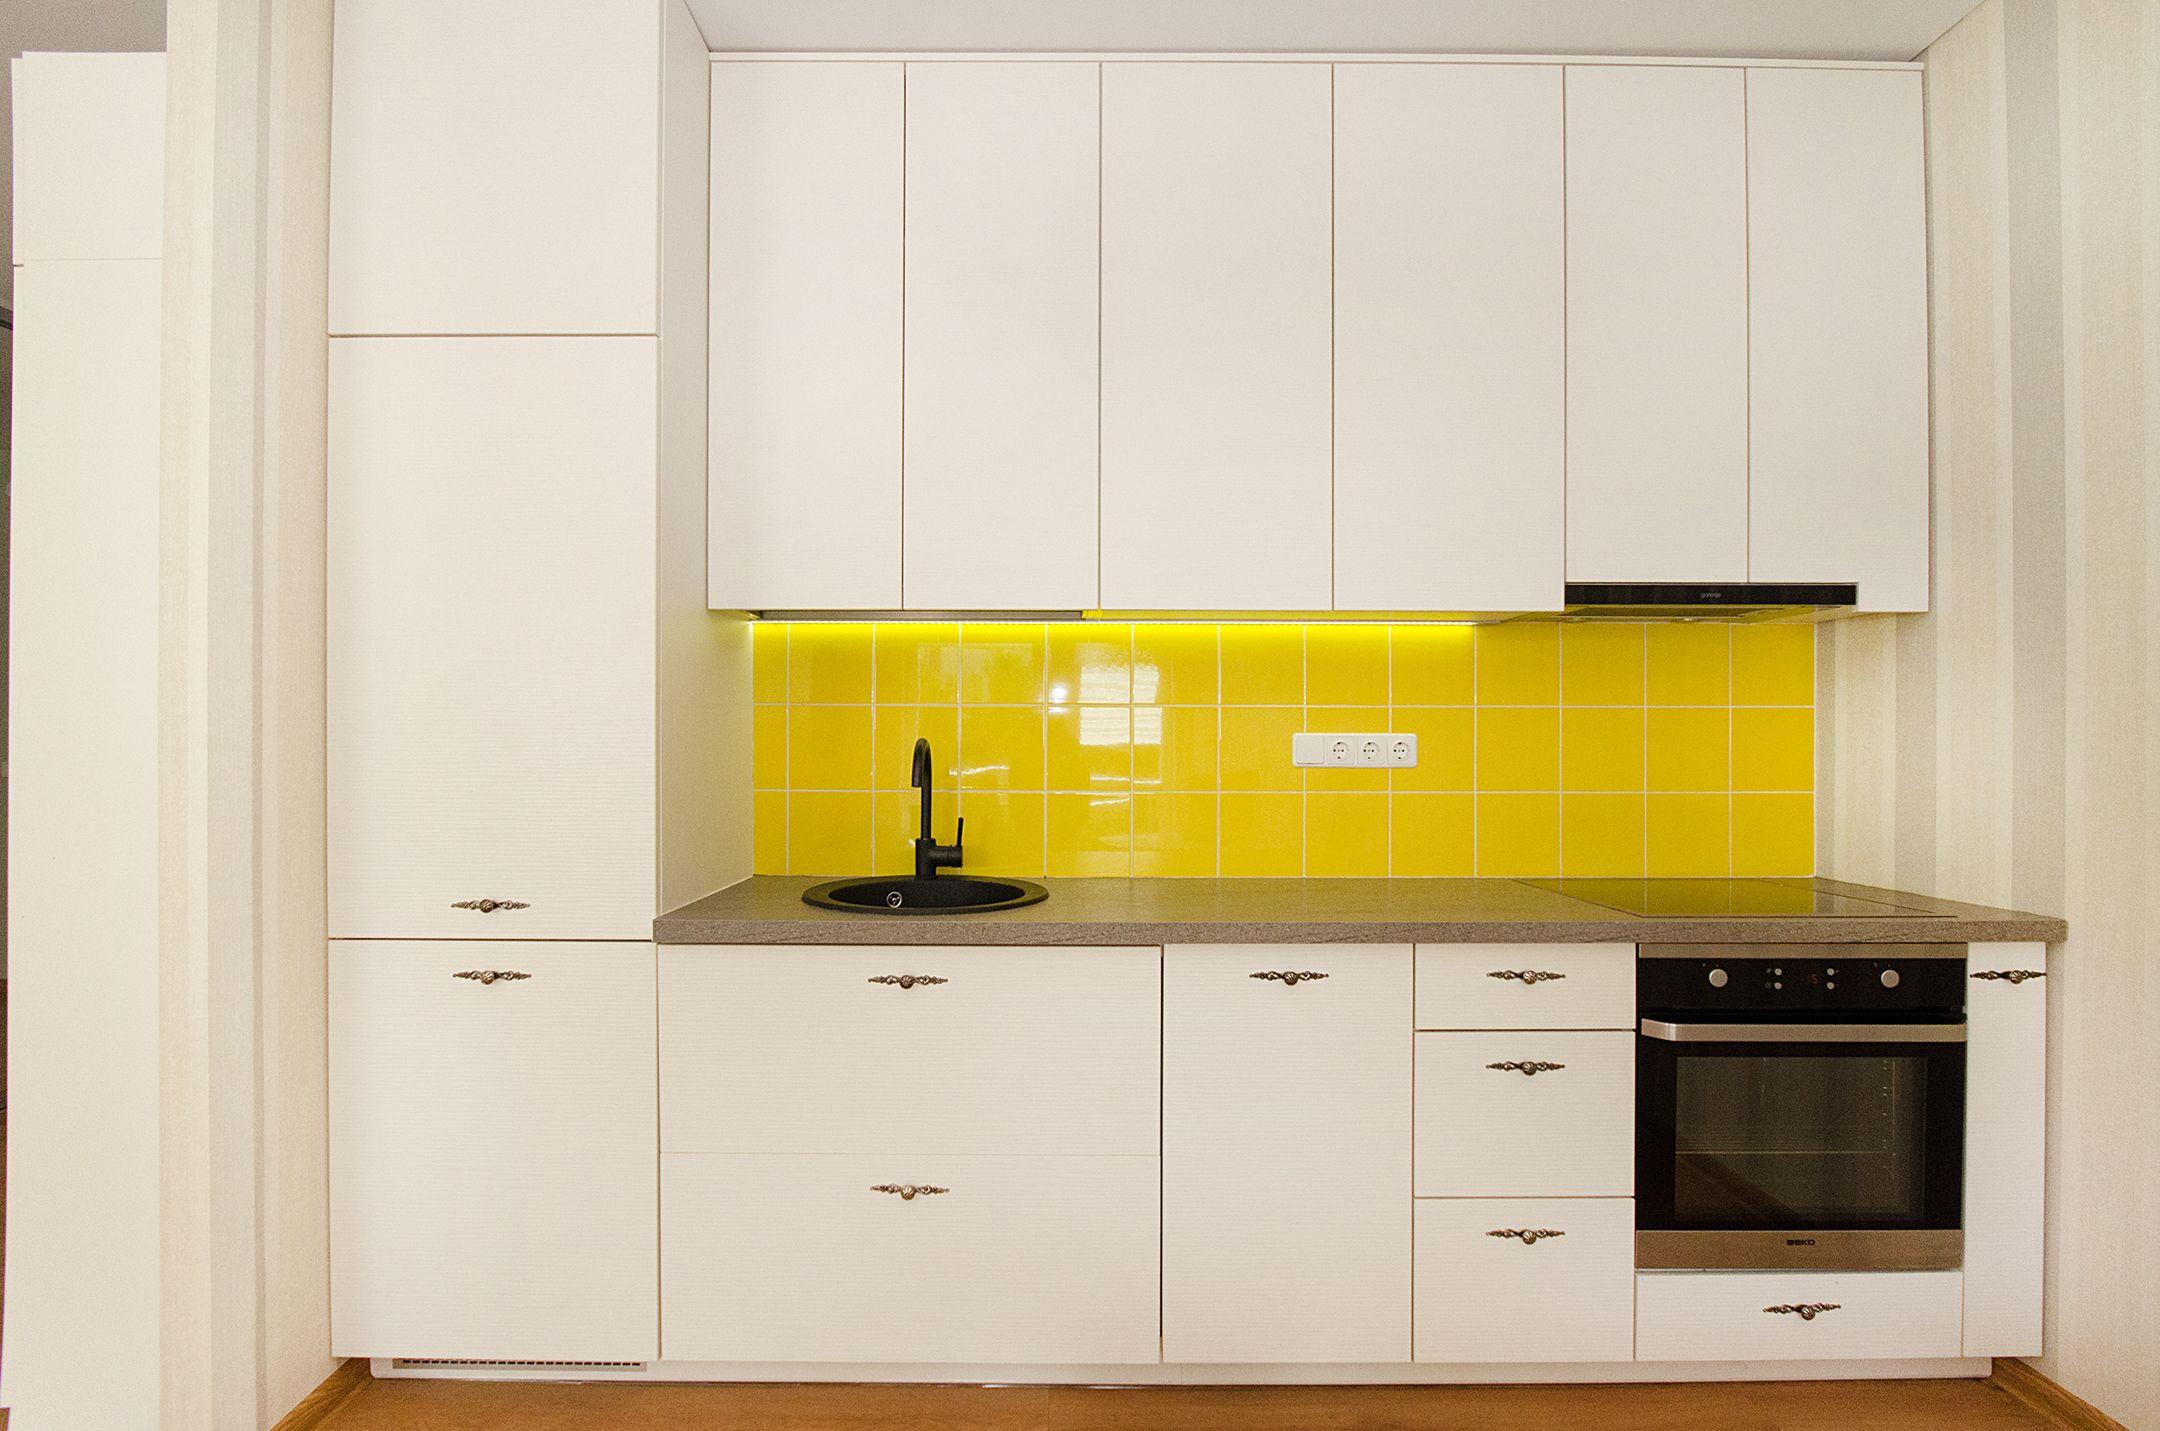
When I look at a finished kitchen, I do not just see cabinets, countertops, and appliances. I see dozens of decisions that came together to make the room more functional, more efficient, and more personal to the family who lives there.
That is especially true with custom cabinetry.
At Advanced Construction and Design, we build our kitchen cabinetry in-house from raw wood materials rather than simply ordering a standard set of cabinets and trying to make them fit the space. That gives us the ability to think about cabinetry as part of the entire remodel—from the dimensions of the room to the way a homeowner cooks, stores everyday items, and moves through the kitchen.
For homeowners throughout Lancaster, Palmdale, and the Antelope Valley, that process can turn an ordinary builder-grade kitchen into a space that feels intentionally designed for the people using it.
The first step in building a great cabinet is not cutting a sheet of wood.
It is understanding the room.
Before we design cabinetry, we take detailed onsite measurements and analyze how the available space can be used most effectively. From there, we can begin determining dimensions, storage needs, layout, and the overall relationship between the cabinets and the rest of the kitchen.
This is especially important in many Antelope Valley homes.
Homeowners are often starting with kitchens that were designed around a builder's standard plan. Maybe there is an awkward corner that never gets used. Maybe the cabinets stop short of an area that could provide valuable storage. Maybe there is not enough room for larger appliances, or the layout simply does not support the way a growing family uses the kitchen.
When we remodel that space, I do not want to automatically recreate the same limitations with newer materials.
I want to ask what we can make better.
One of the biggest advantages of custom cabinetry is that we are not completely restricted by predetermined cabinet sizes.
Instead, the cabinetry can be designed around the actual room.
That may allow us to create:
Advanced Construction and Design focuses specifically on maximizing space utilization, function, design, and the client's overall project investment when creating custom cabinetry.
That is important because more cabinetry is not automatically better cabinetry.
The goal is useful storage.
A kitchen can have an impressive number of cabinet doors and still be frustrating if everything is difficult to reach. Thoughtful design means making sure the storage is located where it actually makes sense.
Our premium cabinets begin with raw wood materials that are fabricated to meet the specifications of the individual project.
That in-house process is an important part of how we approach kitchen remodeling.
Instead of designing the remodel around whichever cabinet configurations happen to be available from a manufacturer, we can make the cabinetry part of the design from the beginning.
The proportions can be tailored to the room. The layout can respond to the homeowner's storage needs. Details can be coordinated with countertops, appliances, fixtures, and the overall style of the kitchen.
It also allows our cabinet maker to remain closely connected to the project rather than sending the cabinetry portion of the remodel to an unrelated outside company. Advanced Construction and Design describes its process as bringing kitchen design, construction, custom cabinetry, and material selection together through one coordinated team.
That coordination matters.
The difference between a cabinet that simply fills a wall and a cabinet that feels truly integrated into a kitchen often comes down to small details.
Measurements need to be precise.
Doors and drawers need to align properly. Cabinet proportions need to make visual sense. Hardware placement needs to feel intentional. Transitions around appliances, walls, windows, and countertops should look clean rather than improvised.
Those details may not be the first things a homeowner notices when they walk into the finished kitchen, but they contribute to the overall feeling of quality.
John, our custom cabinet maker and project leader, brings master craftsmanship and cabinetry expertise to the remodeling process. Together with our designers and construction team, that craftsmanship helps carry the project's design from the initial plan through installation.
The goal is cabinetry that does not simply look impressive on installation day. It should continue functioning well throughout everyday family life.
Cabinetry takes up a significant amount of visual space in a kitchen, so its finish has a major influence on the room.
This is where I want homeowners to think beyond a single cabinet door sample.
How does the cabinet finish work with the countertop? What does it look like next to the flooring? How does natural and artificial light change it throughout the day? Does the hardware complement the style? Will the finished kitchen still feel cohesive several years from now?
Our designers help homeowners look at those selections as part of a larger remodeling plan.
Clients can also visit our Lancaster showroom by appointment to review cabinetry alongside materials such as granite and quartz. Seeing those finishes together makes it easier to build a kitchen that feels connected instead of making every selection independently.
Depending on the project, homeowners may choose painted finishes, natural wood looks, or a combination of cabinet colors.
The best choice is not necessarily whatever happens to be trending. It is the one that works with the home's architecture, the homeowner's style, and the rest of the remodel.
I want our cabinets to be beautiful, but beauty alone is not enough.
A kitchen is a working room.
Families cook there. Kids do homework at the island. Groceries need somewhere to go. Appliances need to be accessible. Pots, pans, utensils, dishes, and pantry items all compete for space.
That is why cabinetry needs to support the kitchen's daily routine.
During the design process, we consider how someone is likely to move through the space and which items need to be stored closest to each work area.
A large drawer near the range, for example, may be more useful for cookware than a traditional cabinet with shelves. A pantry solution near the refrigerator may simplify unloading groceries. Storage built into an island can make use of space that might otherwise remain empty.
Those decisions are not flashy, but they are often what homeowners appreciate most after living with their new kitchen.
Our focus on functionality and maximum space utilization is central to the way we build custom cabinetry.
There is sometimes a misconception that custom work means making every possible feature elaborate.
That is not how I think about it.
Custom means making intentional choices.
Sometimes the best design is beautifully simple cabinetry constructed to fit an awkward space perfectly. In another kitchen, a homeowner may benefit from highly specialized storage because they cook frequently or need additional organization for a large family.
The design should serve the homeowner—not the other way around.
That is also why we consider the overall remodeling investment when designing cabinetry. A feature is only valuable if it meaningfully improves the kitchen.
Our goal is to maximize function, design, and the client's available project resources rather than adding expensive details simply because we can.
Cabinets cannot be designed in isolation.
They affect countertop measurements, appliance placement, electrical locations, plumbing, lighting, walkways, and the way the entire kitchen is laid out.
For example, changing the dimensions of an island could affect how comfortably people move through the room. Moving a refrigerator might create a better work zone but require changes elsewhere. Adjusting a window could allow the cabinetry and countertops to function more effectively.
This is where having the designers and construction team working together becomes particularly valuable.
We look at the skeleton of the room and determine how construction decisions can create a more efficient finished space. That allows cabinetry to become part of the remodel rather than an item that is simply installed after the room has already been planned.
Advanced Construction and Design's design-build approach similarly emphasizes coordinating the project from concept through completion rather than dividing design and construction into disconnected stages.
While cabinetry can appear throughout the home, our in-house custom fabrication is particularly valuable in kitchen remodeling.
Kitchens typically require a large amount of cabinetry, and the ability to customize dimensions and storage can make a significant difference in how the room functions.
Bathrooms are different. Custom fabrication is not always the most cost-effective solution for bathroom vanities, so we evaluate those spaces based on what makes sense for the particular remodel rather than automatically recommending custom-built pieces everywhere.
That is part of providing homeowners with a thoughtful remodeling plan.
The goal is not to sell the same solution in every room. It is to determine where custom work will create meaningful value.
By the time the cabinets are installed, homeowners see the finished product.
What they may not see are all the steps that happened before that moment: measuring the space, considering the layout, selecting materials, refining dimensions, building the cabinetry, preparing the finish, coordinating with countertops and appliances, and making sure everything comes together correctly onsite.
That process is what turns raw material into something that feels like it belongs in the home.
And for me, that is what makes custom work so satisfying.
We are not simply replacing the cabinets that were there before.
We are creating something specifically for that kitchen and the family that uses it.
If you are considering a kitchen remodel in Lancaster, Palmdale, or elsewhere in the Antelope Valley, cabinetry is one of the most important opportunities to improve both the beauty and function of your space.
At Advanced Construction and Design, we combine remodeling, design, material selection, and in-house custom cabinetry to create kitchens that are tailored to the home rather than forced into a standard template. Our cabinetry is made from raw wood materials and designed around each project's specific measurements and functional requirements.
If your current kitchen has awkward storage, an inefficient layout, or builder-grade cabinets that simply do not work for your family anymore, book a consultation with our team. We can evaluate your space, explore your options, and help you create a kitchen that feels more personal, more functional, and built to last.
 Advanced Construction And Design