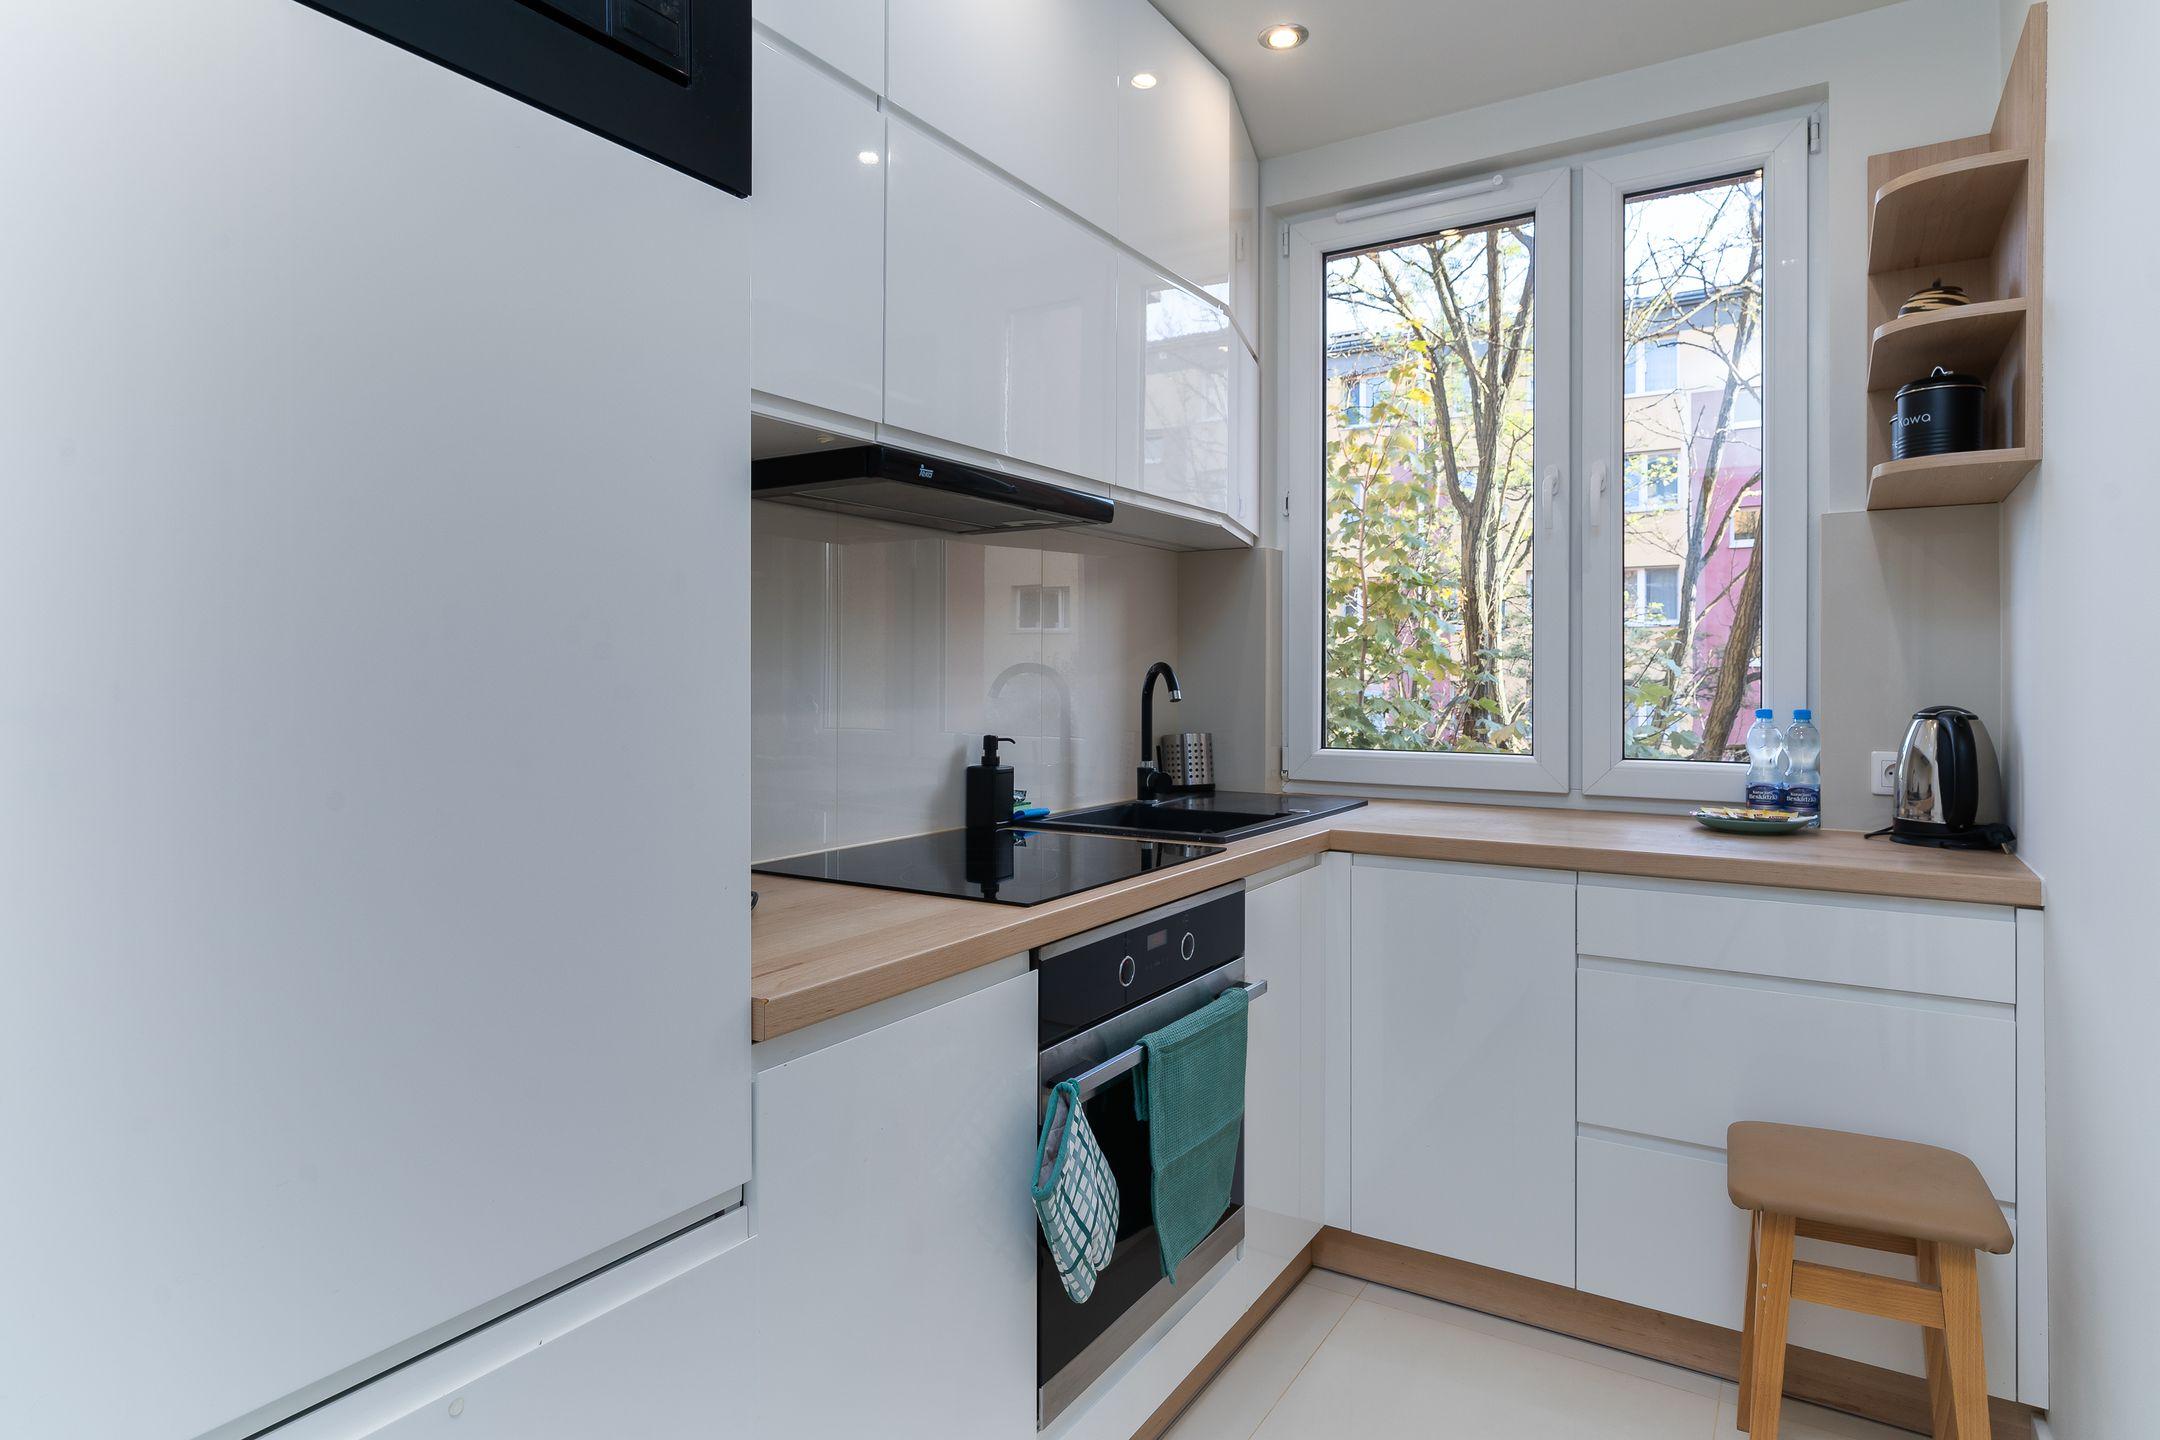
A small kitchen or bathroom does not have to feel cramped, cluttered, or limiting. With the right remodeling plan, even a compact room can become highly functional, visually open, and beautifully tailored to the people who use it.
When we approach kitchen and bathroom remodeling, we do not begin by asking how many features we can squeeze into the room. We begin by looking at how the space functions now, where valuable square footage is being wasted, and what changes will make everyday routines easier.
This is especially important in many Lancaster, Palmdale, and Antelope Valley homes that were originally built with standardized layouts. Builder-grade kitchens and bathrooms may include shallow storage, awkward corners, oversized fixtures, or walls that restrict movement. A thoughtful remodel gives us the opportunity to reconsider the room’s underlying structure and make it work better for the current homeowners.
Before selecting cabinets, countertops, tile, or fixtures, we identify what the room needs to accomplish.
In a kitchen, that might mean improving the distance between the sink, refrigerator, and cooking area. It may involve adding more preparation space, creating accessible pantry storage, or making room for family members to move through the kitchen without interrupting the person cooking.
In a bathroom, the priorities may include increasing storage, creating a more comfortable shower, improving lighting, or making the room easier for two people to use in the morning.
Our designers look at the skeleton of the space—including the walls, windows, doorways, plumbing, cabinetry, and circulation paths—to determine which changes will have the greatest functional impact. Advanced Construction and Design combines design and construction under one roof, allowing the layout, materials, and build process to be coordinated as one remodeling plan.
A room does not always need to become physically larger to feel more spacious. Sometimes the biggest improvement comes from correcting how the existing square footage is used.
Homeowners often assume that keeping every fixture and appliance in its original location is the most practical choice. In some rooms, that may be true. In others, preserving an inefficient layout can limit the entire remodel.
For example, a kitchen may have a peninsula that blocks the natural path into the room. A refrigerator may open into a doorway, or an oversized pantry may occupy a wall that could provide more useful counter space and drawers.
A small bathroom may have a swinging door that takes up valuable floor space or a large built-in tub that is rarely used. The vanity may be too deep for the room, making the walkway feel narrower than it needs to be.
During kitchen and bathroom remodeling, we evaluate whether changing the layout could improve:
Moving a wall, resizing a window, changing a doorway, or repositioning a fixture may create more usable space than simply replacing what is already there.
Standard cabinets are designed around common dimensions, not around the exact size and shape of a particular kitchen. In a compact room, that can result in filler strips, inaccessible corners, unused gaps, and storage that does not match the homeowner’s needs.
We build custom kitchen cabinetry in-house from raw wood materials, allowing cabinets to be designed around the kitchen’s precise measurements and intended function. Advanced Construction and Design’s process includes onsite measurements, space analysis, and collaboration with the designers to personalize cabinet dimensions, finishes, hardware, and layouts.
In a small kitchen, custom cabinetry can help us incorporate:
Extending cabinets closer to the ceiling can also increase storage while making the room appear taller. Items that are used daily can remain within easy reach, while seasonal dishes and less frequently used appliances can be stored above.
For bathrooms, we generally focus on selecting appropriately sized, high-quality vanity solutions rather than building fully custom cabinetry in-house. The goal remains the same: choose storage that fits the room properly without overwhelming it.
A fixture does not need to be large to be useful or luxurious. In fact, choosing features that are proportionate to the room often makes a compact kitchen or bathroom feel more intentional.
In a small bathroom, a shallower vanity can preserve floor space while still providing drawers and countertop storage. A wall-mounted or compact toilet may improve clearance, depending on the room and plumbing configuration. Replacing a bulky tub-shower combination with a well-designed walk-in shower can also make the room feel more open when a bathtub is not important to the household.
In a compact kitchen, a narrower island, streamlined peninsula, or movable work surface may be more functional than a large fixed island. A counter-depth refrigerator can reduce how far the appliance projects into the walkway. Smaller sinks and carefully selected appliances may also preserve more preparation space.
The objective is not to select the smallest possible products. It is to choose the right size for the room and the family’s lifestyle.
Deep lower cabinets often become difficult to organize. Homeowners may have to bend down and move several items to reach something stored near the back.
Wide drawers can provide much easier access to dishes, pots, pans, food storage containers, and small appliances. They also allow the full depth of the cabinet to be used more efficiently.
In tiny kitchens, we often prioritize drawers because they help homeowners see and reach what they own. Interior organizers can divide them into dedicated zones so everyday items return to a consistent place.
Bathroom vanities can benefit from the same principle. Drawers are often more useful than one large open cabinet beneath the sink, particularly when the design accounts for plumbing and leaves dedicated space for toiletries, towels, and grooming tools.
Limited counter space needs to be planned carefully. Rather than dividing the room into several small surfaces, it is often better to create at least one uninterrupted work area.
In a kitchen, we look for opportunities to establish a practical preparation zone near the sink and cooking surface. Appliances that do not need to remain on display can be moved into cabinets or an appliance garage.
In a bathroom, recessed medicine cabinets, wall-mounted storage, drawers, and built-in shower niches can prevent everyday products from taking over the vanity.
A clean countertop does more than improve appearance. It gives the room usable workspace and helps a compact area feel calmer.
Vertical space is one of the most valuable resources in a small room.
Tall kitchen cabinets, stacked storage, wall-mounted shelves, and narrow pantry units can increase capacity without taking up additional floor space. In bathrooms, storage can be added above the toilet, beside the vanity, or within a recessed wall niche.
However, vertical storage should be planned with restraint. Covering every wall with bulky cabinets may make the room feel enclosed. We balance closed storage with visual breathing room, using the walls that offer the greatest functional benefit.
Light-colored upper cabinetry, glass-front accents, open display areas, or cabinets that align neatly with the architecture can help tall storage feel integrated rather than heavy.
Visual barriers can make a compact room feel smaller than it is.
In a bathroom, a clear glass shower enclosure allows the eye to travel through the entire room. It can make the shower feel like part of the overall space rather than a separate enclosed compartment.
In a kitchen, removing unnecessary upper cabinets from one area or opening a wall to an adjacent living space may create longer sightlines. A peninsula with seating can sometimes provide storage and workspace while maintaining a more open connection than a full wall.
Not every wall should automatically be removed. Walls may contain plumbing, electrical systems, structural supports, or valuable storage. We evaluate how the home functions as a whole before recommending structural changes.
The best open layout is one that improves movement and connection without sacrificing the storage and work surfaces the household needs.
Too many contrasting colors, patterns, and finishes can make a small room feel visually busy. A focused palette creates a calmer, more continuous appearance.
This does not mean the room has to be plain. A compact kitchen can still include rich cabinetry, quartz or granite countertops, distinctive hardware, and a carefully selected backsplash. A small bathroom can incorporate statement tile, warm metals, or a striking vanity finish.
The key is deciding which feature will lead the design and allowing the remaining materials to support it.
Advanced Construction and Design works with clients at its Lancaster showroom to coordinate cabinetry, countertops, finishes, and other selections. The company offers custom cabinetry and access to materials such as granite and quartz as part of its remodeling process.
Viewing samples together is particularly important in a small room, where every surface is physically close to the others.
One ceiling fixture is rarely enough for a compact kitchen or bathroom.
Layered lighting makes small rooms feel more comfortable and helps each area perform its intended function. In a kitchen, that may include overhead lighting, under-cabinet lighting, pendant fixtures, and focused task lighting.
In a bathroom, ceiling lighting can be supplemented with balanced vanity lighting and lighting within the shower or bathing area where appropriate.
Natural light should also be considered during the remodeling plan. A correctly sized or repositioned window may improve brightness, ventilation, privacy, and the relationship between the room’s features.
Mirrors can amplify both natural and artificial light in a bathroom. A larger mirror or medicine cabinet can also make the room feel wider while providing practical function.
Flooring should support the way the room is used and suit the local climate.
For kitchen and bathroom projects, we work with tile and water-resistant SPC or WPC flooring options. These materials can provide practical performance in areas exposed to spills and moisture. Their ability to accommodate appropriate installation requirements is also valuable in the desert and high-elevation conditions found throughout the Antelope Valley.
In a compact room, continuing one flooring material across the entire area can create a less interrupted appearance. Large-format tile or a simple installation pattern may also reduce visual fragmentation, depending on the room’s dimensions and overall design.
Flooring should complement the remodel, but it does not need to become the dominant feature.
One of the most common remodeling mistakes is attempting to include every possible feature.
A large island, double vanity, freestanding tub, oversized range, or extensive decorative storage may look appealing in a spacious showroom or photograph. That does not mean it will improve a compact room.
Every feature should earn its place by contributing to function, comfort, storage, or beauty. When a design becomes crowded, even expensive materials can feel less impactful.
We would rather create a well-proportioned kitchen with a clear work surface than force in an island that restricts movement. In a bathroom, a generous shower and functional vanity may provide more daily value than trying to fit both a tub and shower into an undersized footprint.
Thoughtful editing is part of good design.
Many of the homes we remodel were designed for a previous owner or completed with standardized builder selections. The current family may cook differently, need more storage, work from home, have young children, or use the bathroom at the same time each morning.
A remodel provides the opportunity to individualize the home.
Advanced Construction and Design creates kitchen layouts around clients’ cooking habits, storage needs, and lifestyles rather than relying on one-size-fits-all templates. Its bathroom remodeling service similarly emphasizes personalized designs, space efficiency, and functional details.
For a young family, this may mean durable surfaces, accessible snack storage, and seating near the kitchen. For a primary bathroom, it may mean easier organization, better lighting, and a shower designed for long-term comfort.
The best small-space remodel does not merely look larger. It works more naturally for the people living there.
Compact kitchens and bathrooms require careful decisions, but they also offer enormous potential. Because every inch matters, a thoughtful layout and coordinated remodeling plan can produce a dramatic improvement in both function and appearance.
At Advanced Construction and Design, we bring the designers, contractors, tradespeople, custom cabinet maker, and material-selection process together through one in-house team. This integrated approach helps us create spaces that feel cohesive from the initial layout through the final installation.
We work with homeowners throughout Lancaster, Palmdale, and the Antelope Valley to transform builder-grade and outdated rooms into kitchens and bathrooms that feel more efficient, personalized, and enjoyable to use.
Schedule a consultation to discuss your kitchen and bathroom remodeling project and discover how strategic layout changes, right-sized features, and carefully planned storage can make the most of your space.
 Advanced Construction And Design