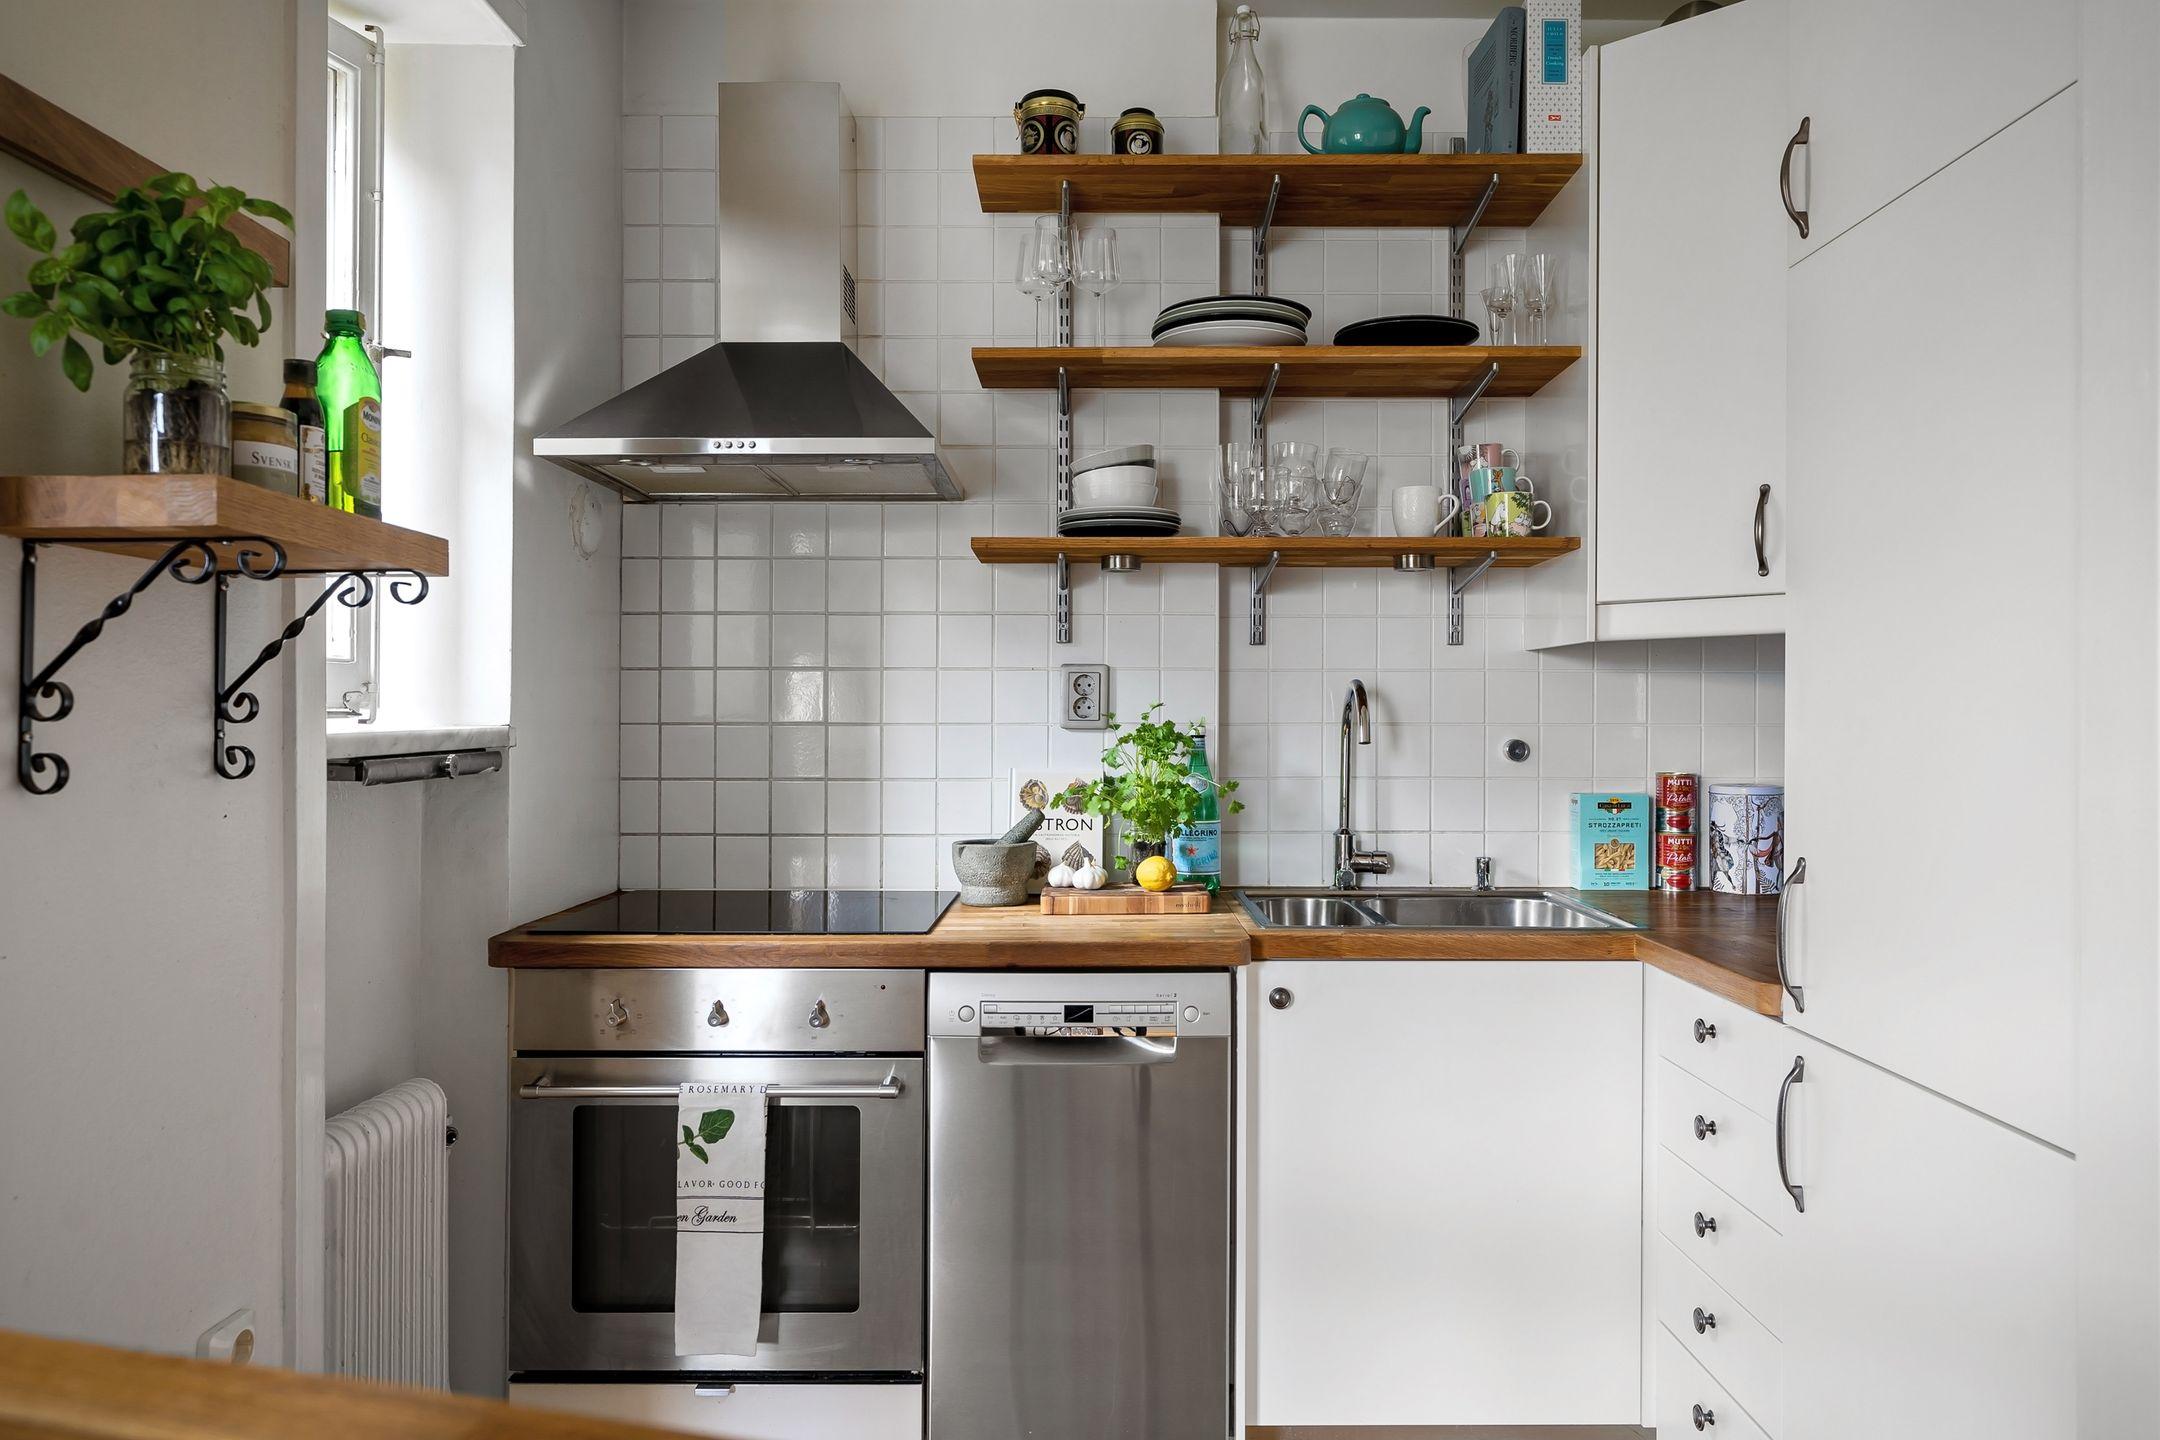
A small kitchen can be one of the most rewarding spaces to remodel. When every inch is planned carefully, even a compact layout can feel open, organized, and tailored to the way a family lives.
However, small kitchens leave very little room for error. An oversized island, poorly placed appliance, or lack of storage can affect the entire room. What may seem like a minor design decision on paper can create daily frustration once construction is complete.
At Advanced Construction and Design, we approach every small kitchen remodel by looking beyond surface-level updates. We consider how the room functions, how people move through it, what needs to be stored, and which structural changes could make the space more efficient.
Here are some of the most common small-kitchen remodeling mistakes we see—and how thoughtful planning can help prevent them.
One of the easiest ways to make a small kitchen feel even smaller is to overcrowd it.
Homeowners may want a large island, extensive seating, oversized appliances, multiple pantry cabinets, and long stretches of countertop. Each feature may be appealing on its own, but they may not all belong in the same compact space.
A kitchen needs adequate clearance around cabinets, appliances, and work areas. When too many features are added, doors collide, walkways narrow, and multiple people cannot use the room comfortably.
During a small kitchen remodel, we prioritize the features that will provide the greatest everyday value. That may mean choosing a streamlined peninsula instead of an island or creating a smaller island with deep drawers rather than an oversized structure that interrupts the room.
The goal is not to fit in every popular kitchen feature. It is to create a balanced layout that supports movement, storage, preparation, and gathering.
Replacing cabinets and countertops without reconsidering the layout can leave homeowners with a more attractive version of the same frustrating kitchen.
Many homes throughout Lancaster, Palmdale, and the Antelope Valley were built with standardized layouts. These kitchens may include narrow entrances, awkward corners, poorly positioned appliances, or peninsulas that block the natural path through the room.
A remodel provides an opportunity to ask whether the existing configuration still makes sense.
Our designers evaluate how the sink, refrigerator, cooking area, cabinets, and doorways relate to one another. We also consider whether adjusting a wall, window, or entryway could improve the room’s flow.
Sometimes moving one appliance or shortening a cabinet run can create a meaningful improvement. In other cases, removing a wall or repositioning a window may help the kitchen connect more naturally with the surrounding living space.
We look at the skeleton of the room before finalizing finishes so the remodel improves how the kitchen works—not just how it looks.
Kitchen islands are highly desirable, but they are also one of the most commonly forced features in compact rooms.
An island that is too large can restrict walkways, prevent appliance doors from opening fully, and create a bottleneck near the busiest parts of the kitchen. It may also make the room feel visually crowded.
Before adding an island, we determine whether the space can support it comfortably. We consider the island’s relationship to the refrigerator, oven, dishwasher, cabinets, and surrounding traffic paths.
When an island is appropriate, it should provide meaningful function. It may include:
When an island would compromise movement, a peninsula, narrow worktable, or improved perimeter layout may be a better choice.
A well-designed small kitchen should feel comfortable to move through, even when cabinet and appliance doors are open.
Storage should never be treated as an afterthought, especially in a small kitchen.
A kitchen can contain many cabinets and still be difficult to organize. Deep shelves may hide items near the back, while narrow drawers and inaccessible corners waste valuable space. When storage does not match the household’s belongings, countertops quickly become cluttered.
We begin by identifying what the homeowners need to store and how frequently those items are used. This helps us plan dedicated spaces for cookware, dishes, pantry goods, small appliances, utensils, and recycling.
Useful storage solutions for compact kitchens may include:
At Advanced Construction and Design, we make custom kitchen cabinets in-house from raw sheets of wood. This allows us to design cabinetry around the room’s actual dimensions instead of relying only on standard cabinet sizes.
In a small kitchen, custom sizing can help eliminate filler gaps, improve awkward corners, and capture storage space that might otherwise be lost.
Poor lighting can make a small kitchen feel darker, tighter, and less functional.
One central ceiling fixture rarely provides enough illumination for countertops, sinks, and cooking surfaces. Upper cabinets can cast shadows over work areas, making meal preparation and cleanup more difficult.
A successful lighting plan usually includes several layers. General lighting brightens the room, while task lighting supports detailed work. Decorative fixtures can add visual interest without carrying the entire lighting burden.
A small kitchen may benefit from:
We plan lighting alongside the cabinetry and layout. This helps ensure that fixtures are located where they will be useful and that the finished room feels bright without being harsh.
Light also affects how cabinet colors, countertops, and backsplash materials appear. Reviewing those selections together can prevent unexpected undertone or color issues once the project is complete.
Counter space is one of the most valuable resources in a small kitchen.
Homeowners may lose usable work surfaces by adding oversized appliances, too many tall cabinets, or a sink that is disproportionately large for the room. Several small countertop sections can also be less useful than one uninterrupted preparation area.
We look for opportunities to create clear zones for food preparation, cooking, serving, and cleanup. That may involve adjusting cabinet widths, relocating an appliance, or selecting right-sized fixtures.
We also consider what normally stays on the countertop. Frequently used appliances may need a dedicated area, while less-used items can be stored in cabinetry or an appliance garage.
A well-planned kitchen should include at least one comfortable surface where a homeowner can prepare a meal without constantly moving items out of the way.
Appliances have a major influence on the layout. Selecting them too early—or without coordinating their dimensions—can create expensive problems.
A refrigerator may project too far into a walkway. A dishwasher may block access to a cabinet when open. An oven door may collide with an island, or a range may not have enough landing space beside it.
Before cabinetry is finalized, we consider the precise dimensions and clearance requirements of each appliance. We also account for handles, doors, ventilation, electrical needs, and plumbing connections.
In small kitchens, a counter-depth refrigerator or a more compact appliance may preserve valuable space without compromising the homeowner’s needs. The goal is not automatically to choose smaller appliances, but to select models that fit the layout properly.
The cabinetry, countertops, appliances, plumbing, and electrical work should all be planned as parts of one coordinated system.
A compact kitchen can quickly feel busy when it includes too many colors, patterns, and finishes.
A bold countertop, detailed backsplash, patterned flooring, contrasting cabinets, mixed metals, and decorative lighting may each be attractive separately. Together, they can overwhelm the room.
We typically recommend choosing one or two primary visual features and allowing the remaining materials to support them. A distinctive cabinet finish may pair best with a quieter countertop and backsplash. A countertop with noticeable movement may benefit from simpler cabinetry.
Clients can review granite, quartz, cabinet finishes, hardware, and other selections at our Lancaster showroom by appointment. Seeing materials side by side makes it easier to understand how undertones, textures, and patterns will interact.
A cohesive material palette can make a small kitchen feel calmer, more spacious, and more polished.
When floor space is limited, the walls become especially important.
Stopping cabinets well below the ceiling can leave a significant amount of storage unused. Similarly, failing to consider tall pantry storage, stacked cabinets, or narrow vertical pullouts may result in unnecessary countertop clutter.
Depending on the room, we may recommend extending cabinets higher, adding storage above the refrigerator, or incorporating a full-height pantry unit.
However, more cabinetry is not always better. Filling every wall with bulky storage can make the kitchen feel enclosed. We balance storage with open sightlines and visual breathing room.
For example, taller cabinets may be used on one wall while another area remains lighter and more open. Glass-front cabinets or a limited section of open shelving may also help break up a large cabinet run.
Vertical storage should improve capacity without making the room feel heavy.
It is easy to focus on how a kitchen will look in photographs. However, the most important test is how it will perform on an ordinary weekday.
A kitchen should make it easier to unload groceries, prepare meals, supervise children, clean up, and move through the home. The design should reflect the household’s routines rather than copy a layout created for someone else.
Many of our clients are not the original owners of their homes. They may be working with the builder’s original layout or updates chosen by a previous homeowner. A remodel is an opportunity to make the kitchen feel personal and appropriate for the current family.
Our designers ask questions about cooking habits, storage needs, entertaining, seating, and traffic flow. We use that information to help determine which features deserve priority.
A beautiful kitchen should also make everyday life feel more organized and efficient.
Some materials look beautiful in a showroom but may not suit the way a household uses its kitchen.
An active family may prioritize surfaces that are durable, easy to clean, and resistant to moisture or staining. Homeowners who cook frequently may want countertops that can withstand regular use without demanding complicated maintenance.
We help clients consider both appearance and performance when selecting cabinetry, countertops, hardware, backsplash materials, and flooring.
For flooring, we work with tile and water-resistant SPC or WPC options. These materials can perform well in kitchens while accommodating appropriate installation needs in the desert and high-elevation conditions of the Antelope Valley.
The right material is not simply the one that looks best on a sample. It should also support the family’s routines and expectations.
A kitchen plan can look impressive on paper but still create construction challenges if design and build decisions are handled separately.
Wall changes may affect plumbing, electrical systems, or structural supports. Cabinet dimensions must account for actual site conditions. Countertops, appliances, windows, and lighting all need to align precisely.
At Advanced Construction and Design, our work is coordinated through an in-house team. The designers, contractors, skilled tradespeople, and custom cabinet maker work toward the same plan.
This integrated approach helps us consider how the kitchen will be built while it is being designed. It also allows clients to coordinate layout, cabinetry, materials, and construction through one team rather than managing several disconnected providers.
Thoughtful coordination is particularly valuable in a small kitchen, where even a slight measurement or placement issue can have a noticeable effect.
Our process begins with understanding the space and the people who use it.
We review the existing layout, take detailed measurements, and identify areas where movement, storage, lighting, or function can be improved. The designers then help connect the structural plan with the material selections so the finished kitchen feels cohesive.
Because we build custom kitchen cabinetry in-house, we can create storage around the room’s precise dimensions. Our Lancaster showroom also allows clients to review granite, quartz, cabinet finishes, and other materials together by appointment.
Throughout the project, our in-house team coordinates the design and construction details. This helps us address potential conflicts before they become costly or disruptive problems.
The result is not simply a smaller kitchen filled with new materials. It is a personalized room designed to make better use of the available space.
A successful small kitchen remodel requires restraint, precision, and a clear understanding of how the room will be used.
Avoiding overcrowding, poor lighting, limited storage, and awkward clearances can make the difference between a kitchen that merely looks updated and one that genuinely improves daily life.
At Advanced Construction and Design, we help homeowners throughout Lancaster, Palmdale, and the Antelope Valley transform builder-grade and outdated kitchens into spaces that feel more functional, efficient, and distinctly their own.
Schedule a consultation with our team to explore how thoughtful layout changes, custom kitchen cabinetry, coordinated materials, and careful planning can help you make the most of your kitchen.
 Advanced Construction And Design