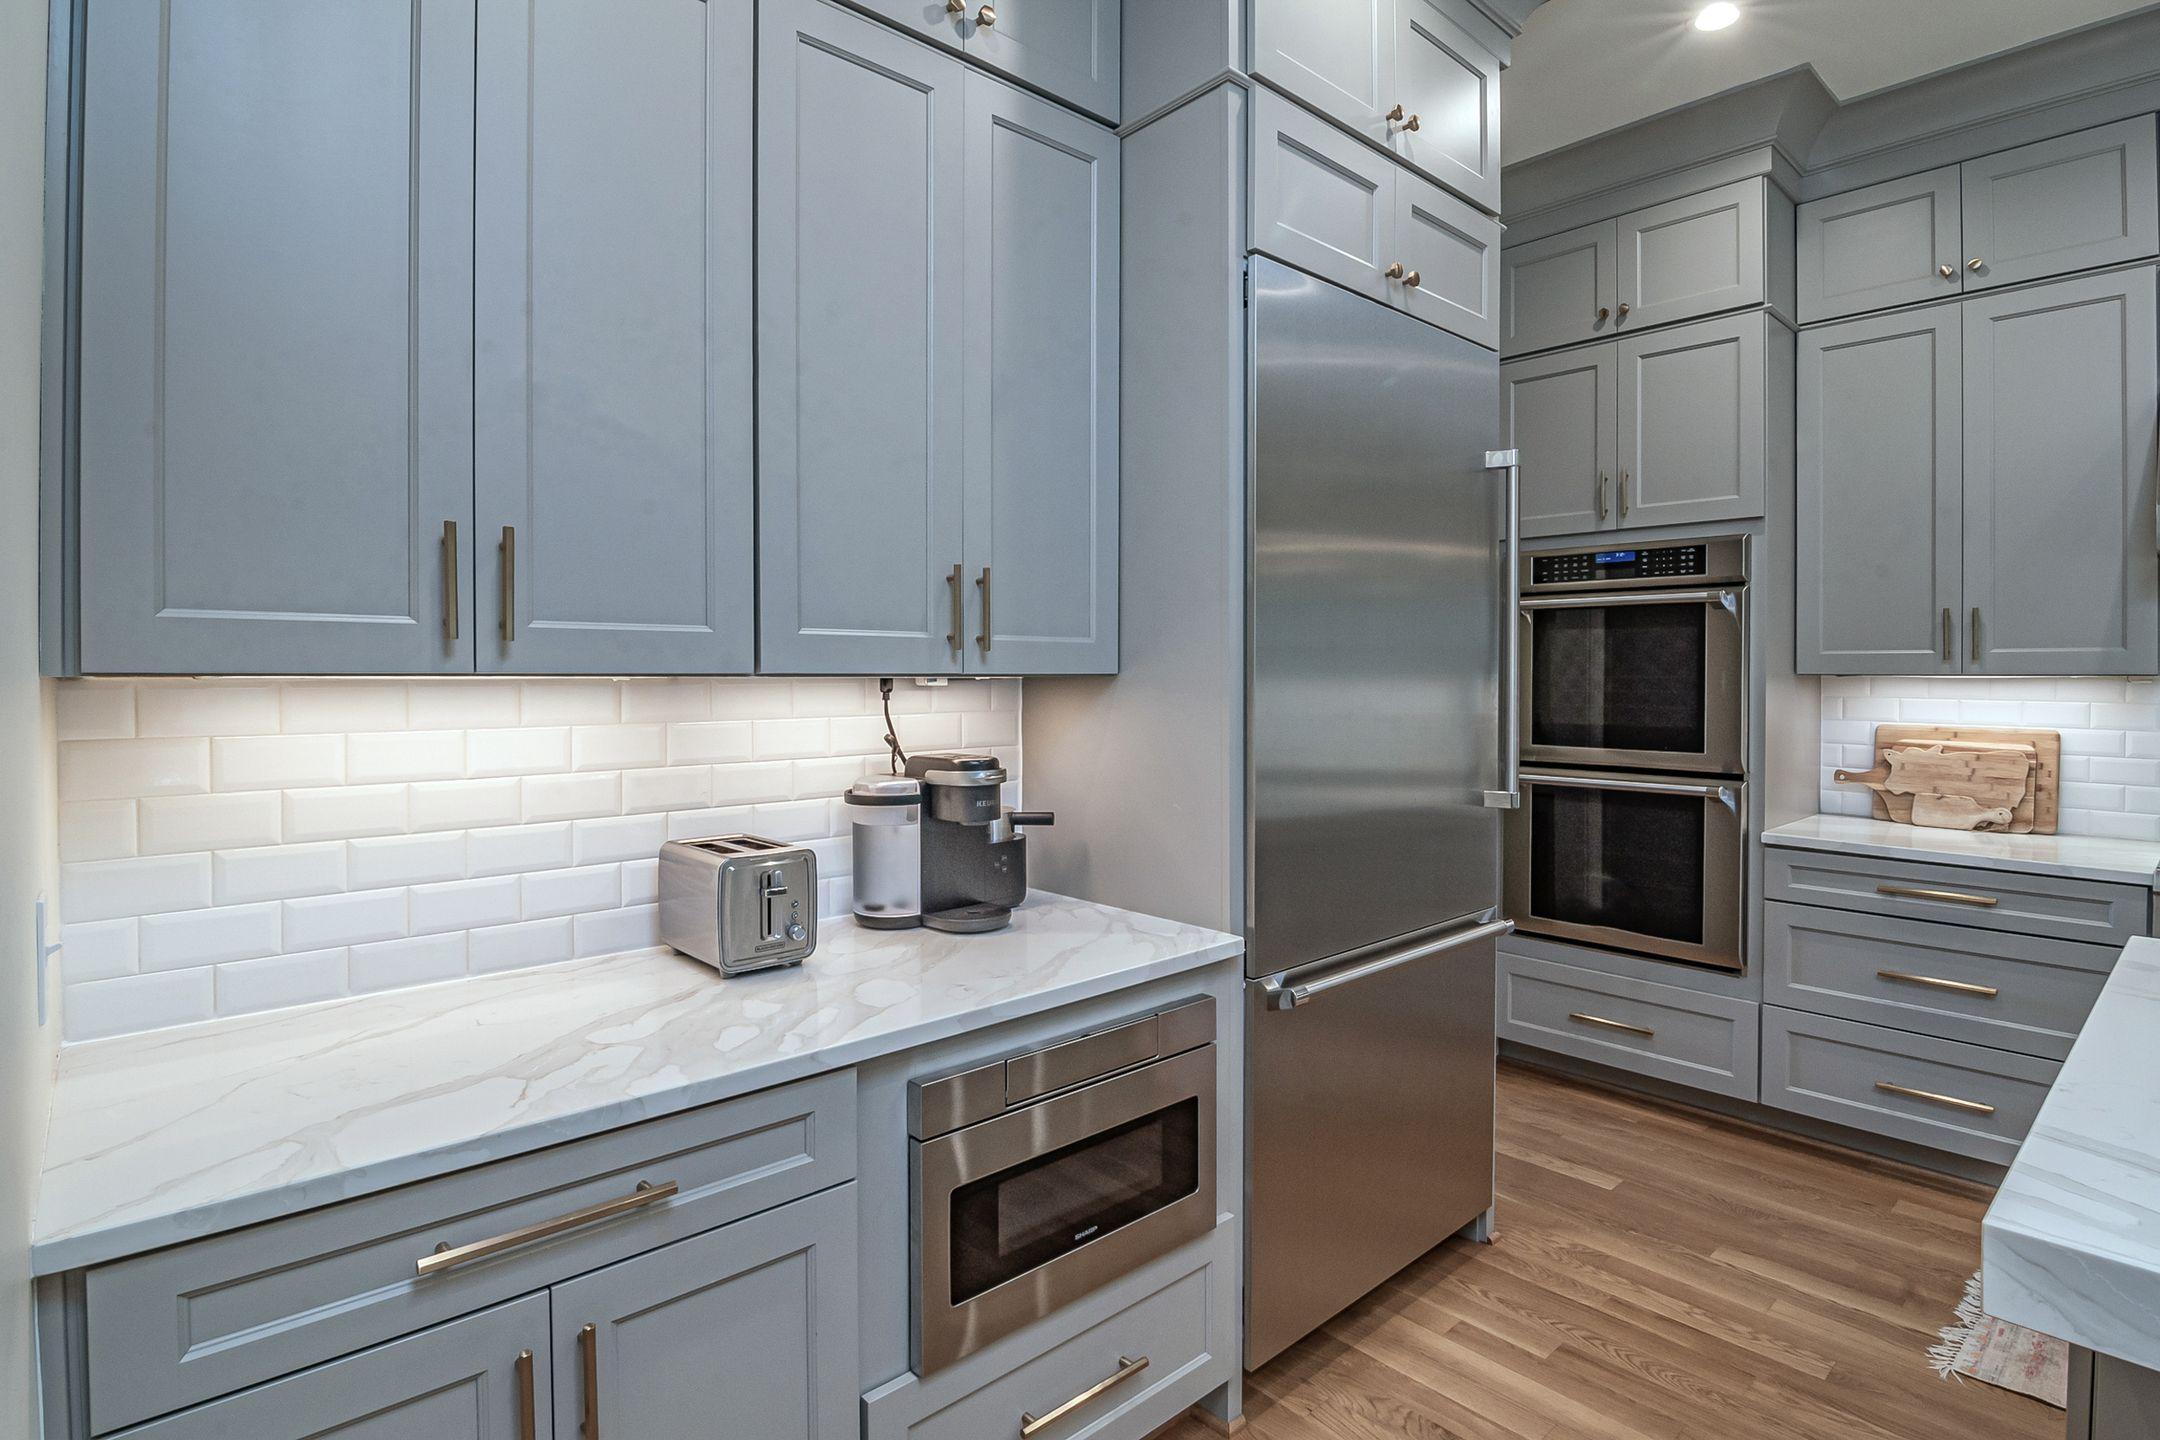
A beautiful kitchen can completely change the atmosphere of a home. New cabinetry, polished countertops, updated lighting, and coordinated finishes can make the space feel fresh and inviting. However, appearance is only one part of a successful kitchen remodeling project.
The best kitchens are designed around everyday life. They make it easier to prepare meals, organize groceries, gather with family, entertain guests, and keep the room clean. They also account for the way homeowners move through the space, the amount of storage they need, and the features that will continue serving them for years.
At Advanced Construction and Design, we approach every kitchen as both a living space and a working space. Our goal is to create a finished room that looks cohesive while also improving its function, efficiency, and long-term usability.
Many kitchens were designed around standard builder plans rather than the needs of the family currently living in the home.
This is common throughout Lancaster, Palmdale, and the Antelope Valley, where homeowners may be working with tract-home kitchens that have remained largely unchanged since the house was built. Even when previous owners made updates, those choices may not suit the current household’s cooking habits, storage needs, or design preferences.
A family that cooks most nights may need larger preparation areas and more accessible cookware storage. Parents with young children may want seating near the kitchen, organized snack storage, and durable surfaces. Homeowners who entertain may need an island, beverage area, or better connection between the kitchen and living room.
We begin the remodeling process by learning how our clients use their kitchens. Advanced Construction and Design creates personalized layouts based on each household’s cooking habits, lifestyle, and storage needs rather than relying on one-size-fits-all templates.
This functional planning gives every design decision a purpose.
One of the greatest benefits of kitchen remodeling is the opportunity to improve the room’s workflow.
An inefficient kitchen can make simple tasks feel unnecessarily complicated. The refrigerator may be too far from the preparation area. A peninsula may interrupt the natural path through the room. The dishwasher may block an important walkway when open, or the person cooking may constantly cross paths with family members entering the kitchen.
During a remodel, we look at how the sink, refrigerator, cooking appliances, cabinets, and preparation surfaces relate to one another. We also consider the entrances to the room and the routes people commonly take through it.
Depending on the existing structure, improving the workflow may involve:
These decisions affect far more than the appearance of the finished kitchen. They determine whether the room feels calm and intuitive or crowded and frustrating.
Our designers help connect the structural and visual sides of the remodel. They consider the big picture so that walls, windows, cabinetry, appliances, and finishes work together rather than being selected as separate elements.
Storage is one of the most common reasons homeowners decide to remodel their kitchens.
A kitchen may technically contain many cabinets while still being difficult to organize. Deep lower cabinets can hide items near the back. Narrow drawers may not fit utensils properly. Corner cabinets may be difficult to access, and small appliances may take over the countertops because there is nowhere convenient to store them.
A thoughtful remodeling plan considers what the household owns and how frequently each item is used. This allows us to create dedicated storage for cookware, dishes, pantry goods, appliances, waste and recycling, and everyday essentials.
Useful kitchen storage features may include:
We build our custom kitchen cabinets in-house from raw wood materials. This allows us to design cabinetry around the room’s exact measurements and use the available space more efficiently. The company’s cabinetry process includes detailed onsite measurements, space analysis, and showroom appointments where clients work with the designers to personalize their selections.
Custom cabinetry is not simply a decorative upgrade. It can prevent wasted gaps, improve access, and provide storage that reflects how the kitchen is actually used.
Homeowners often focus on the countertop material, but the amount and placement of the surface can be just as important.
A beautiful quartz or granite countertop will not solve the problem if there is no comfortable place to prepare a meal. Small sections divided by appliances, sinks, or tall cabinets may provide less usable workspace than one well-planned continuous surface.
During a kitchen remodel, we look for opportunities to establish clear zones for preparation, cooking, serving, and cleanup. We may recommend moving an appliance, adjusting cabinet widths, or changing the island layout to provide a more practical work surface.
Countertops also need to fit the homeowner’s routine. A household that frequently cooks together may benefit from multiple work zones. Someone who enjoys baking may want a broad, uninterrupted surface near ingredient and equipment storage. Families may prioritize an island that can serve as both a preparation area and an informal place to eat.
Advanced Construction and Design offers access to granite, quartz, cabinetry, and coordinated design selections through its Lancaster showroom. Clients can review materials with the designers by appointment and see how different finishes work together before making final decisions.
Lighting has a major influence on both the beauty and usability of a kitchen.
Many older or builder-grade kitchens rely on one central ceiling fixture. This can leave counters shadowed, create dark corners, and make detailed tasks more difficult.
A well-designed kitchen typically uses several layers of lighting. General lighting brightens the room as a whole, while task lighting supports cooking, chopping, reading labels, and cleaning. Decorative fixtures can add warmth and visual interest without being expected to provide all the light the room needs.
A remodeling plan may include:
We consider lighting while planning the layout rather than waiting until construction is nearly complete. Cabinet heights, appliance placement, windows, and work surfaces all affect where lighting will be most useful.
Natural light also influences cabinet colors, countertops, and other finishes. Reviewing those materials together helps us create a kitchen that feels balanced during different times of day.
A kitchen remodel can also create opportunities to improve energy efficiency.
Updating appliances may reduce unnecessary energy or water use, especially when older models are being replaced. LED lighting can provide strong task illumination while using less electricity and producing less heat than older bulbs.
Water-efficient faucets and dishwashers may also help reduce everyday consumption. Improved ventilation can remove heat, moisture, and cooking odors more effectively, making the room more comfortable and helping protect surrounding surfaces.
Energy efficiency is not limited to selecting products with certain labels. The layout can also affect how efficiently the kitchen functions. A refrigerator placed beside a heat-producing appliance, for example, may not perform as effectively as it would in a more appropriate location. Poor ventilation may cause homeowners to rely more heavily on cooling systems while cooking.
We evaluate these practical considerations as part of the larger design so that the kitchen works as a coordinated system.
The kitchen is one of the most frequently used areas of a home. Its surfaces must withstand spills, heat, moisture, heavy cookware, and constant cleaning.
Choosing materials based only on appearance can lead to frustration if they require more maintenance than the household expects or do not perform well in an active family kitchen.
During material selection, we help clients consider:
Premium materials do not need to feel delicate or impractical. Quartz, granite, carefully constructed cabinetry, durable hardware, and properly selected finishes can support both an elevated appearance and everyday use.
Advanced Construction and Design combines design and construction under one roof, allowing material selections to be considered alongside the layout, installation requirements, and long-term performance of the room.
Kitchen islands are highly popular, but they are not automatically right for every space.
An oversized island can restrict walkways, interfere with appliance doors, and make a kitchen more difficult to navigate. A poorly positioned island may become an obstacle rather than an asset.
When space allows, an island should contribute meaningful function. It may provide:
The size and shape should be based on the surrounding clearances and the way the household uses the room. In some kitchens, a peninsula or compact worktable may provide more benefit than a large fixed island.
We do not force a fashionable feature into a room when it does not improve the layout. The goal is to make the available space more productive, not simply add another surface.
The kitchen rarely functions in isolation. It may connect directly to a dining area, family room, hallway, backyard, or entryway.
A remodeling project offers the opportunity to consider those relationships. Removing or adjusting a wall may improve visibility between rooms. Changing a doorway can create a more natural traffic pattern. Repositioning a window may add light and strengthen the connection to an outdoor area.
However, creating an open layout should not come at the expense of important storage or structural function. Every wall removal needs to be considered carefully, particularly when plumbing, electrical systems, or structural supports are involved.
Our team works with the skeleton of the space to determine which changes will produce a meaningful improvement. The designers help ensure that the layout flows visually and functionally, while the construction team determines how those ideas can be built safely and effectively.
Beauty still matters. Homeowners should feel inspired and comfortable when they walk into their finished kitchen.
The difference is that visual choices should support the room rather than distract from its function. Cabinet finishes, countertops, backsplash materials, hardware, lighting, and flooring should feel connected to one another and appropriate for the rest of the home.
A restrained material palette can make the kitchen feel calm and polished. A focal point—such as a contrasting island, distinctive range hood, or carefully selected backsplash—can add personality without overwhelming the space.
Because clients can work with the designers and review materials in the showroom, the design can be developed as a whole. The company’s integrated process is intended to create better communication and cohesive results from the initial plan through the final walk-through.
This is especially valuable for homeowners who are individualizing a tract home or updating choices made by a previous owner. The remodel can complement the home while making it feel distinctly personal.
A successful kitchen remodel depends on many people and decisions. Design, demolition, plumbing, electrical work, cabinetry, countertops, finishes, and installation all need to support the same plan.
When these parts are handled separately, communication gaps can create delays or lead to choices that do not work together as expected.
At Advanced Construction and Design, the design and construction process is coordinated through an in-house team. The company specializes in kitchen and bathroom remodeling, whole-home updates, and custom cabinetry, with projects guided by its designers and completed by skilled tradespeople and an in-house custom cabinet maker.
This integrated approach allows us to consider buildability while the kitchen is being designed. It also gives clients a clearer point of contact throughout the process.
A successful kitchen remodel should be noticeable in the small moments of everyday life.
It should be easier to unload groceries, find the right pan, prepare dinner, clean the counters, and gather with family. The room should have appropriate lighting, accessible storage, comfortable walkways, and surfaces that support the way the household lives.
The final design may be beautiful, but its true value comes from how naturally it works.
At Advanced Construction and Design, we provide kitchen remodeling for homeowners throughout Lancaster, Palmdale, and the Antelope Valley. We combine thoughtful design, experienced construction, custom kitchen cabinetry, and coordinated material selection to create spaces that are functional, efficient, and built around each family.
If your existing kitchen looks dated, feels difficult to use, or no longer suits your household, schedule a consultation with our team. Together, we can explore the layout, storage, lighting, materials, and structural changes that could transform the kitchen into a more beautiful and practical part of your home.
 Advanced Construction And Design